
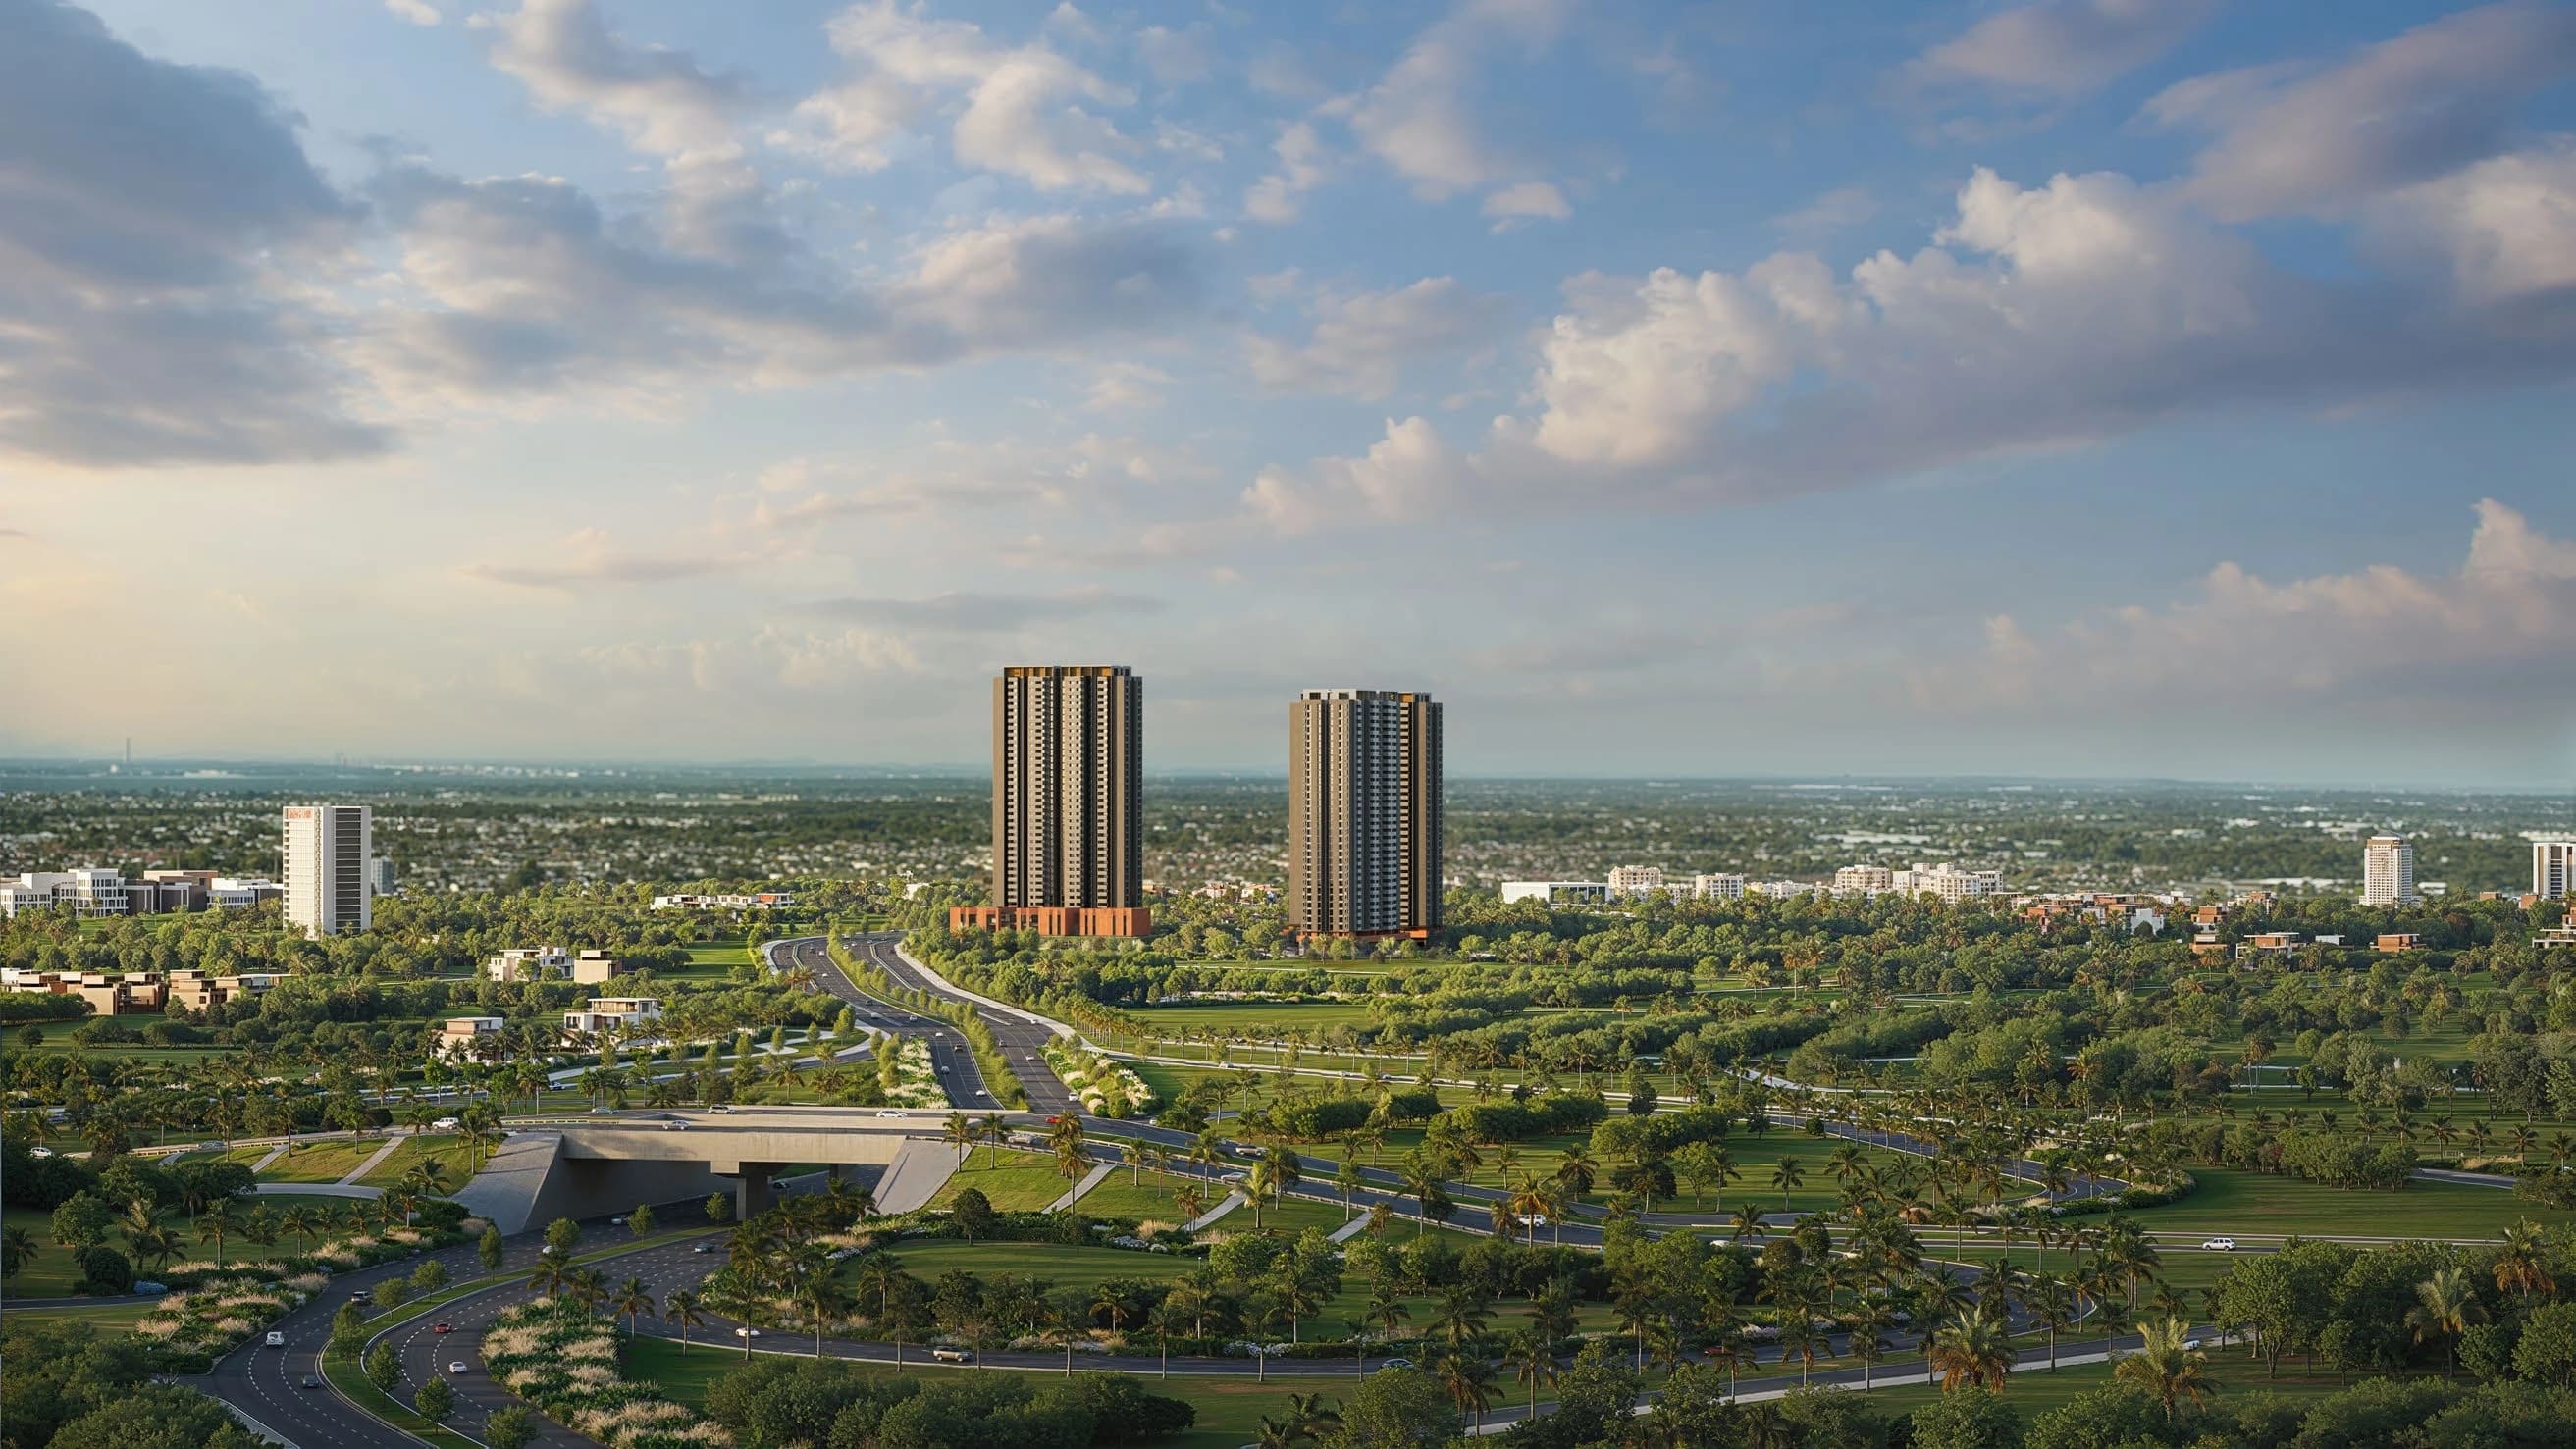
The measure of sophistication.
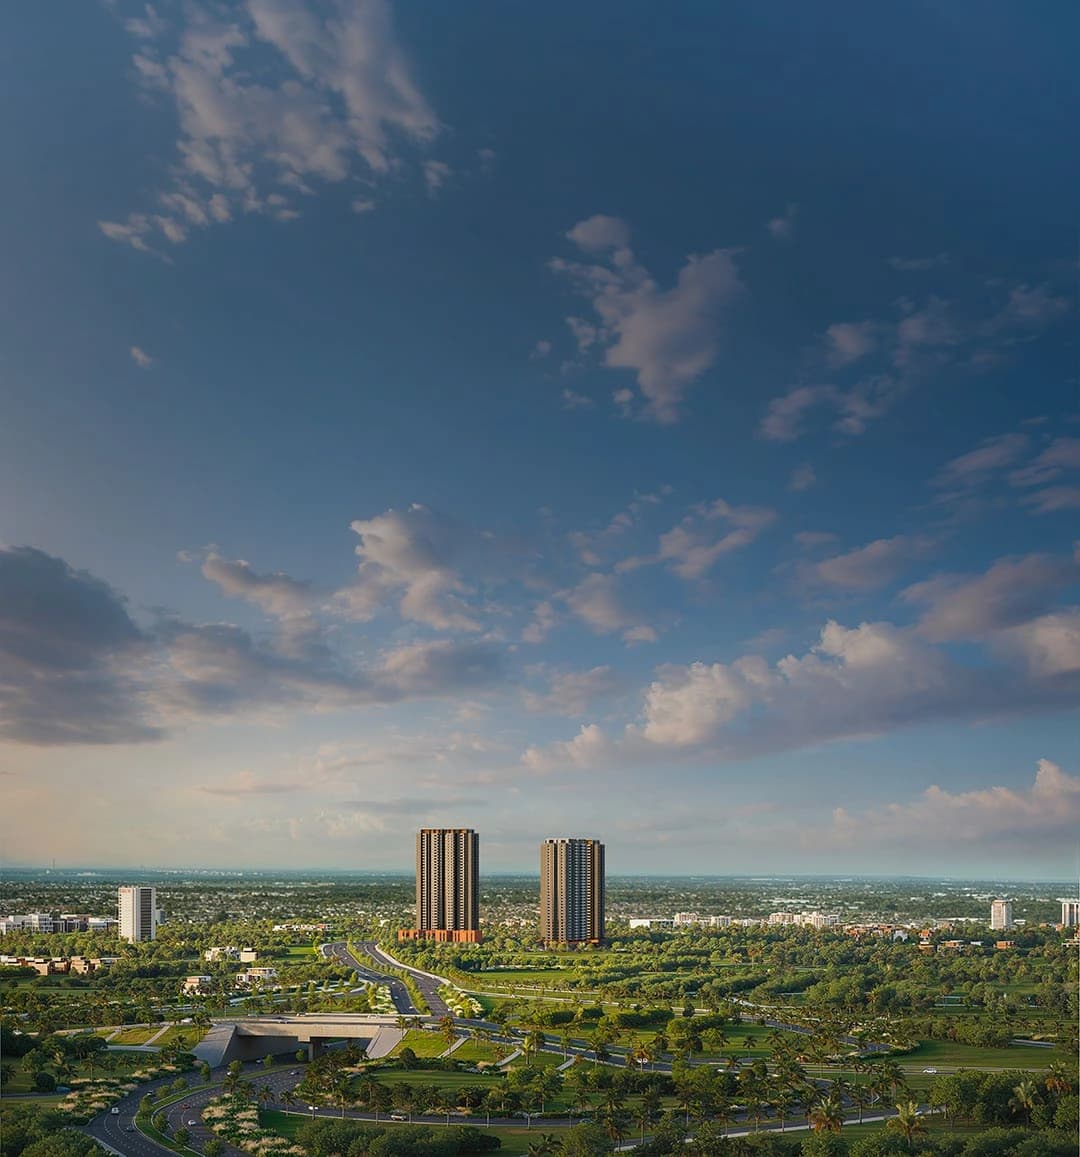
Architectural Gravitas
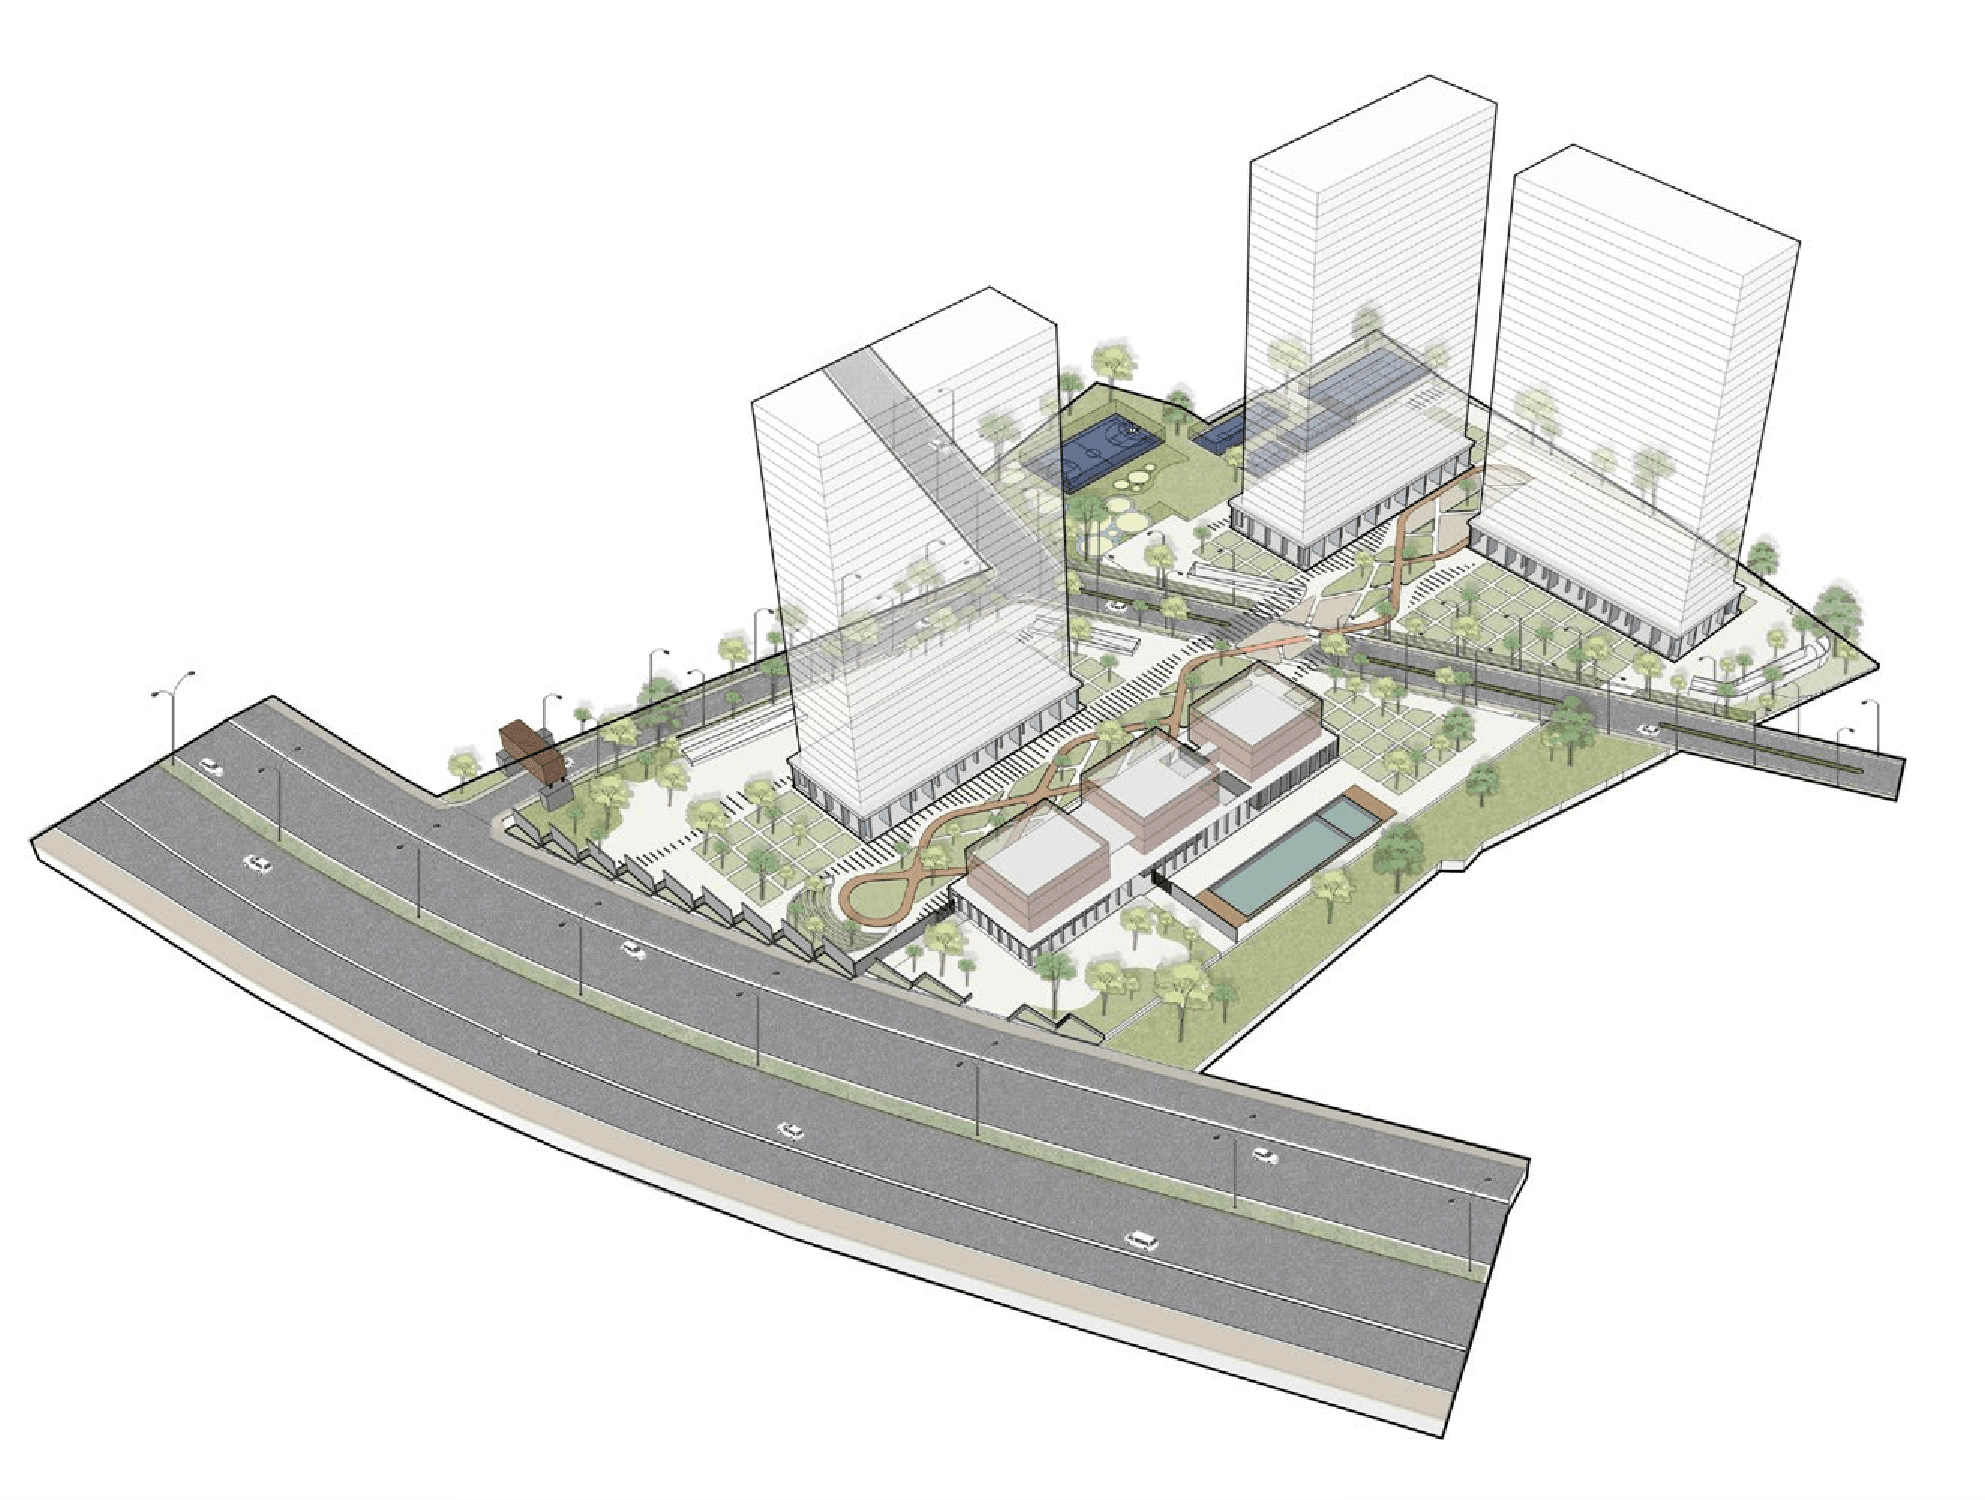
3 Luxury Towers
Rising above the canopy. A community of exclusive 3 BHK residences where every detail is meticulously considered to redefine the skyline.
Nature in Layers
~81% Open Space
Immerse yourself in tiered landscaping designed to create uninterrupted space for life to happen, seamlessly blending the indoors with the outdoors.
The Corten Masterpiece
~62,000 Sq. Ft. Clubhouse
Wrapped in raw corten steel, the grand clubhouse commands a distinct identity. Its visually striking raw textures are a true measure of luxury.
~11-Acre Sanctuary.
Expansive floor plans.
 3 BHK - Type 7
- Stone Finish Living Room Flooring
- Wooden Finish Balcony & Bedroom Flooring
- Quartz Kitchen Counter Tops
- Polished Black Granite Accents
1945 SQ. FT.
Super Built-up AreaCarpet: 1358 SQ. FT.
An expansive layout featuring a grand foyer, seamlessly connected living and dining spaces, and a luxurious master suite.
- Foyer: 5'0" x 8'7"
- Living & Dining: 23'10" x 14'6"
- Walk-in Wardrobe in Master
 3 BHK - Type 8
- Stone Finish Living Room Flooring
- Wooden Finish Balcony & Bedroom Flooring
- Quartz Kitchen Counter Tops
- Polished Black Granite Accents
1735 SQ. FT.
Super Built-up AreaCarpet: 1219 SQ. FT.
A meticulously planned residence maximizing natural light, featuring a dedicated bar unit space and highly efficient utility areas.
- Living: 10'11" x 10'6"
- Dedicated Bar Unit Space
- Expansive 10'8" x 9'10" Balcony
The unexpected luxuries.
30+ world-class amenities. Everyday life, enriched in unexpected ways. From curated retail to dynamic sports arenas, designed entirely around your lifestyle.
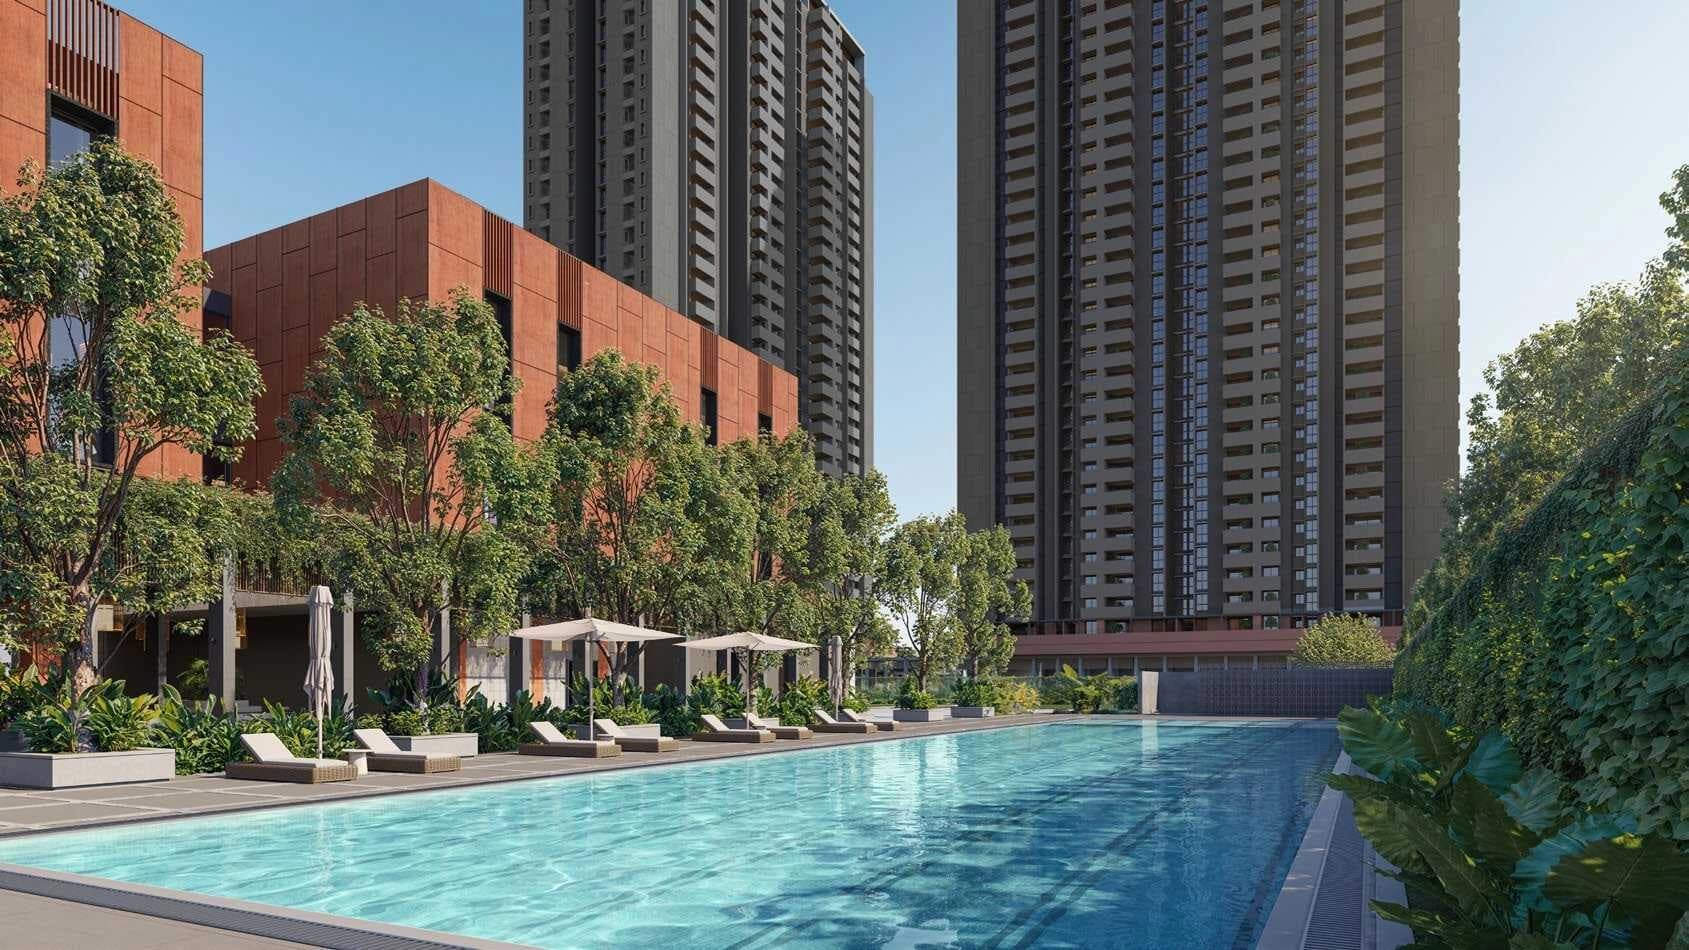 Temperature-Controlled Pool
The Oasis
Immerse yourself in serenity with our year-round temperature-controlled swimming pool.
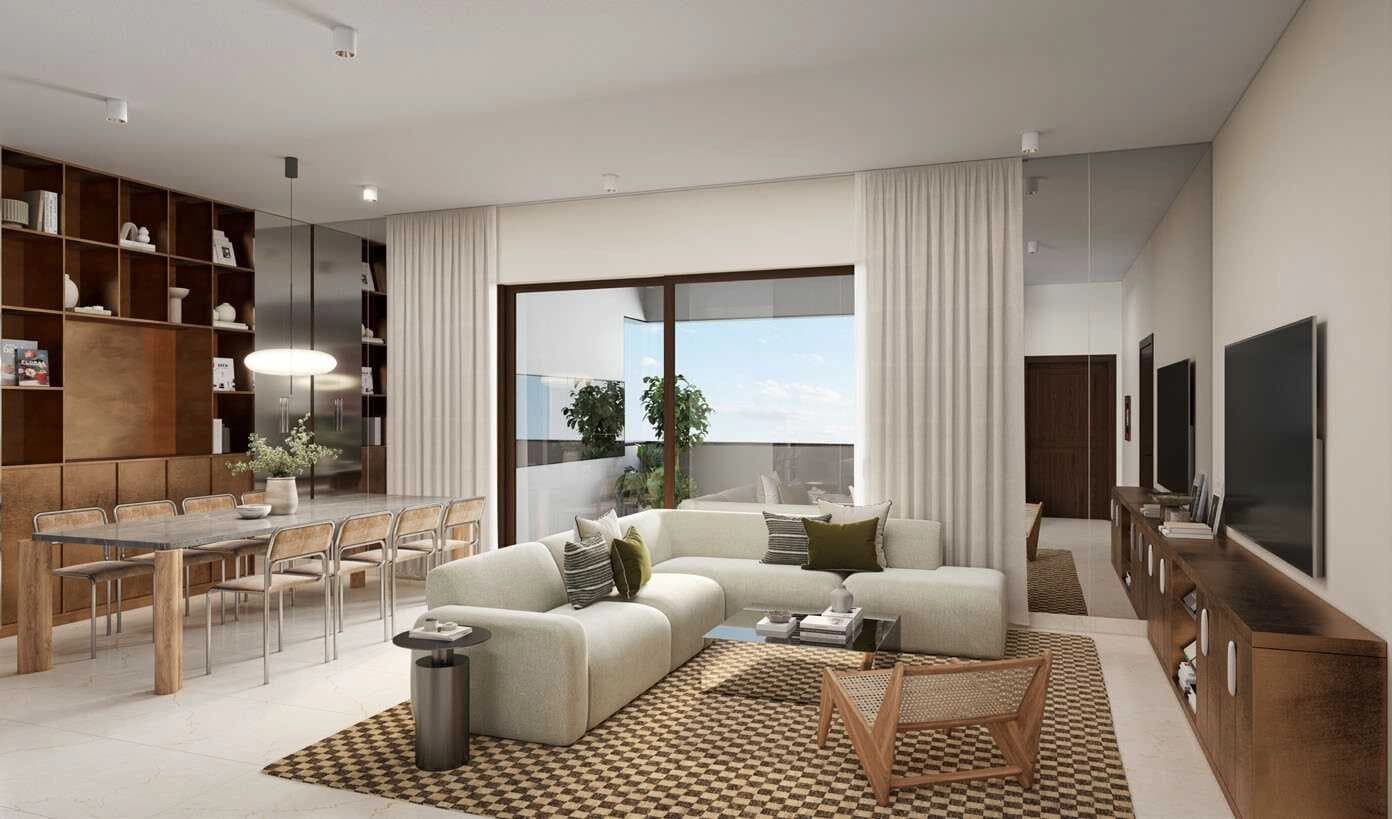 ~62,000 Sq. Ft. of Grandeur
The Clubhouse
Visually striking interiors featuring raw textures and luxury amenities.
 Premium Fitness Center
State-of-the-Art Gym
Engineered for holistic fitness with world-class equipment and training zones.
 Socialize & Relax
Curated Cafeteria
A beautifully integrated space for your morning coffee or evening gatherings.
 Team Sports Arena
Futsal Court
Premium turf court designed for competitive and recreational football.
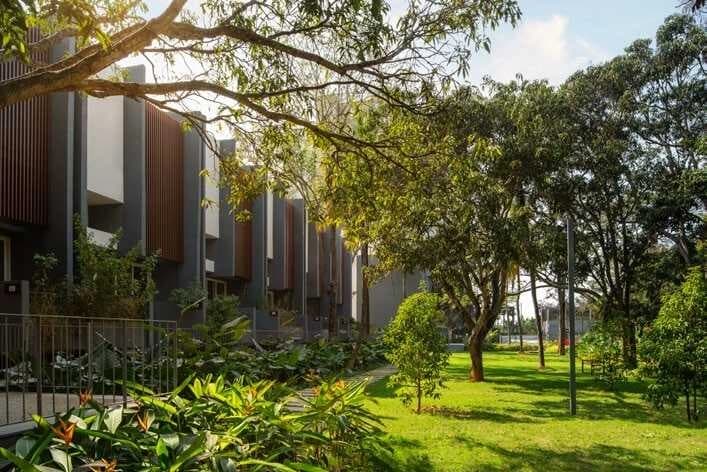 ~81% Open Space
Zen Gardens
Expansive green spaces meticulously landscaped for tranquility and fresh air.
Poised at the heart of privilege.
 Prime Accessibility
Where peaceful suburbs and dynamic growth come together to create a thriving neighbourhood for modern living. The world, effortlessly within reach.
- Cloverleaf Interchange05 mins
- Budigere Cross25 mins
- Whitefield45 mins
- SMVT Railway Station55 mins
Curated perspectives.
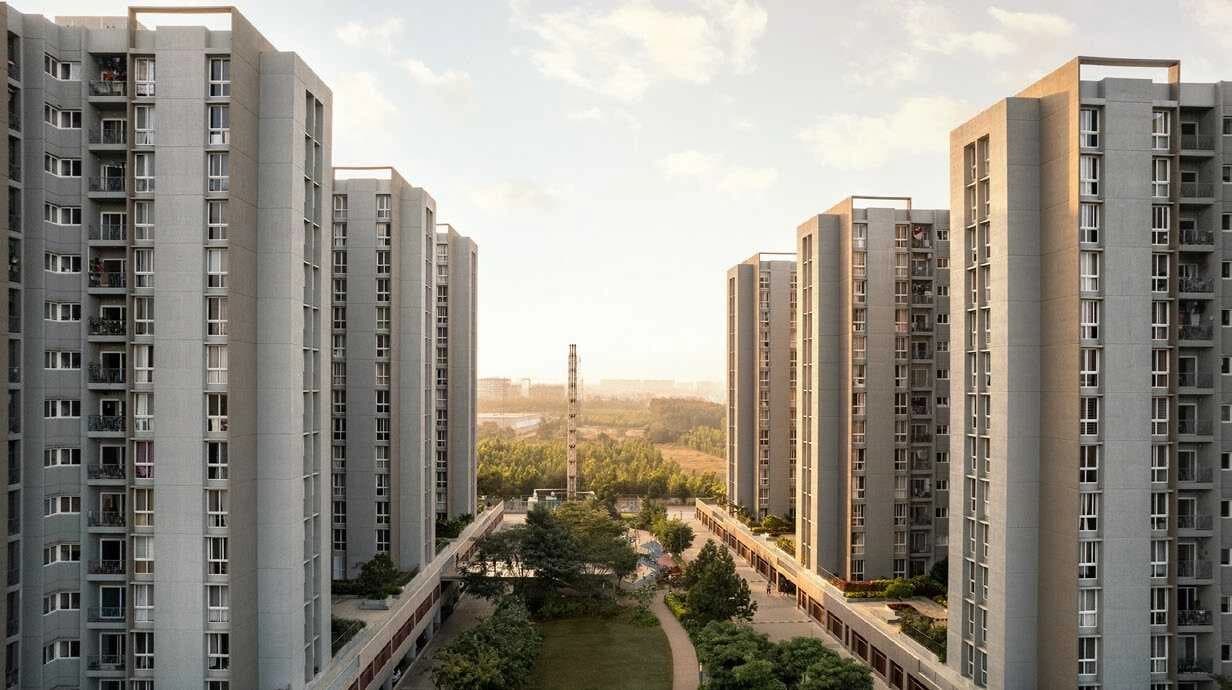
Luxury Towers
The Oasis Pool
Zen Gardens
The Clubhouse
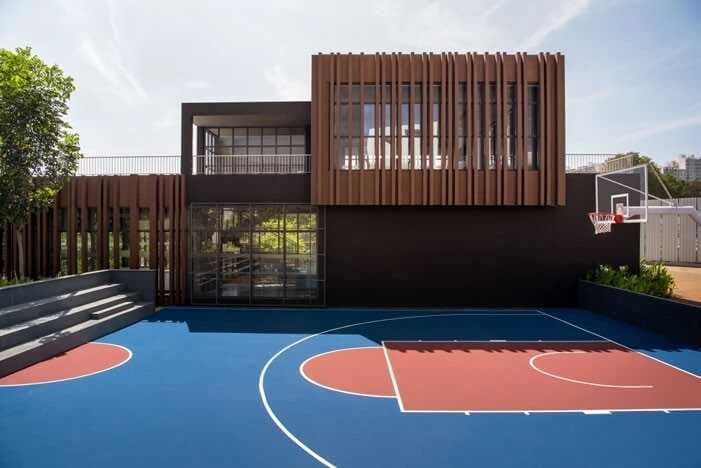
Multi-Sport Arena
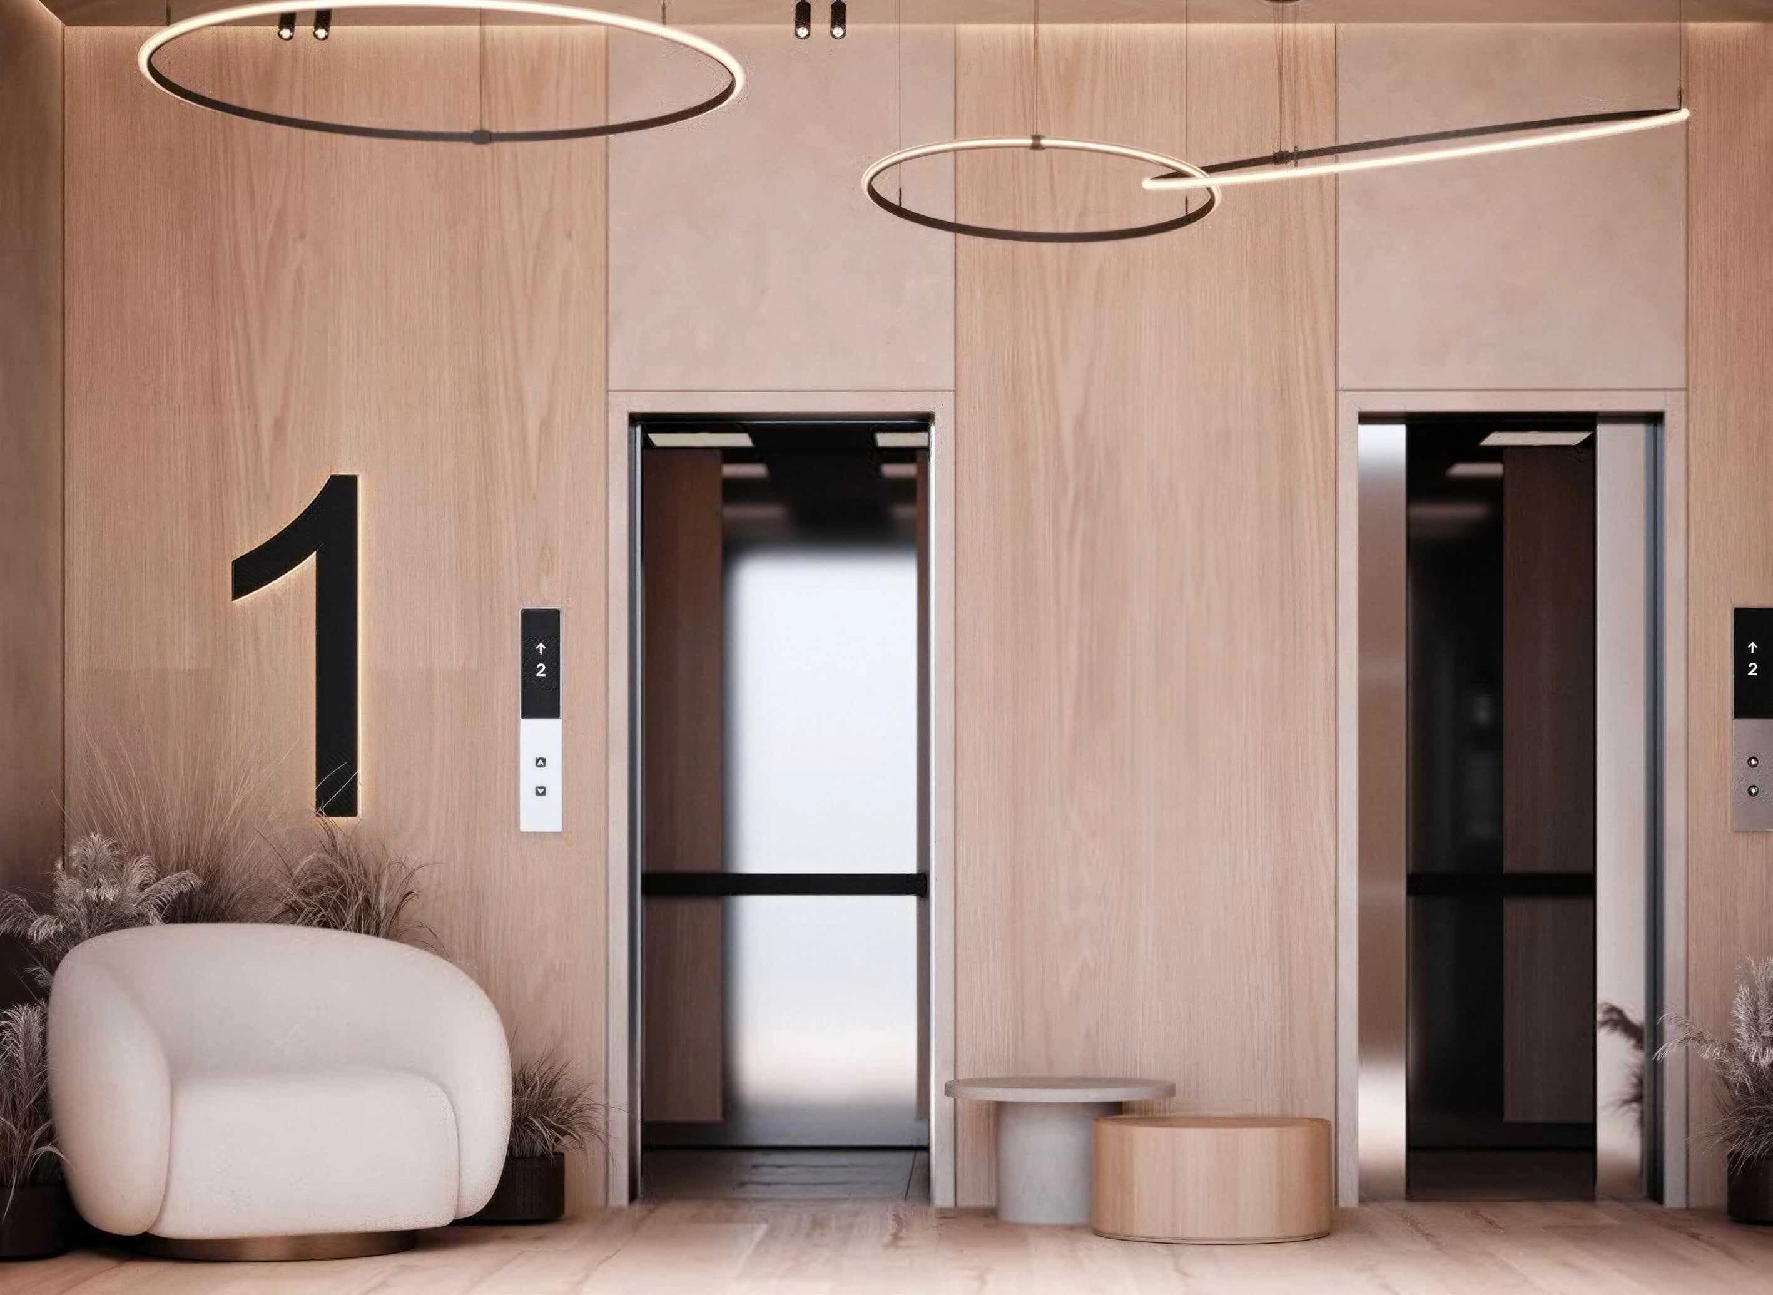
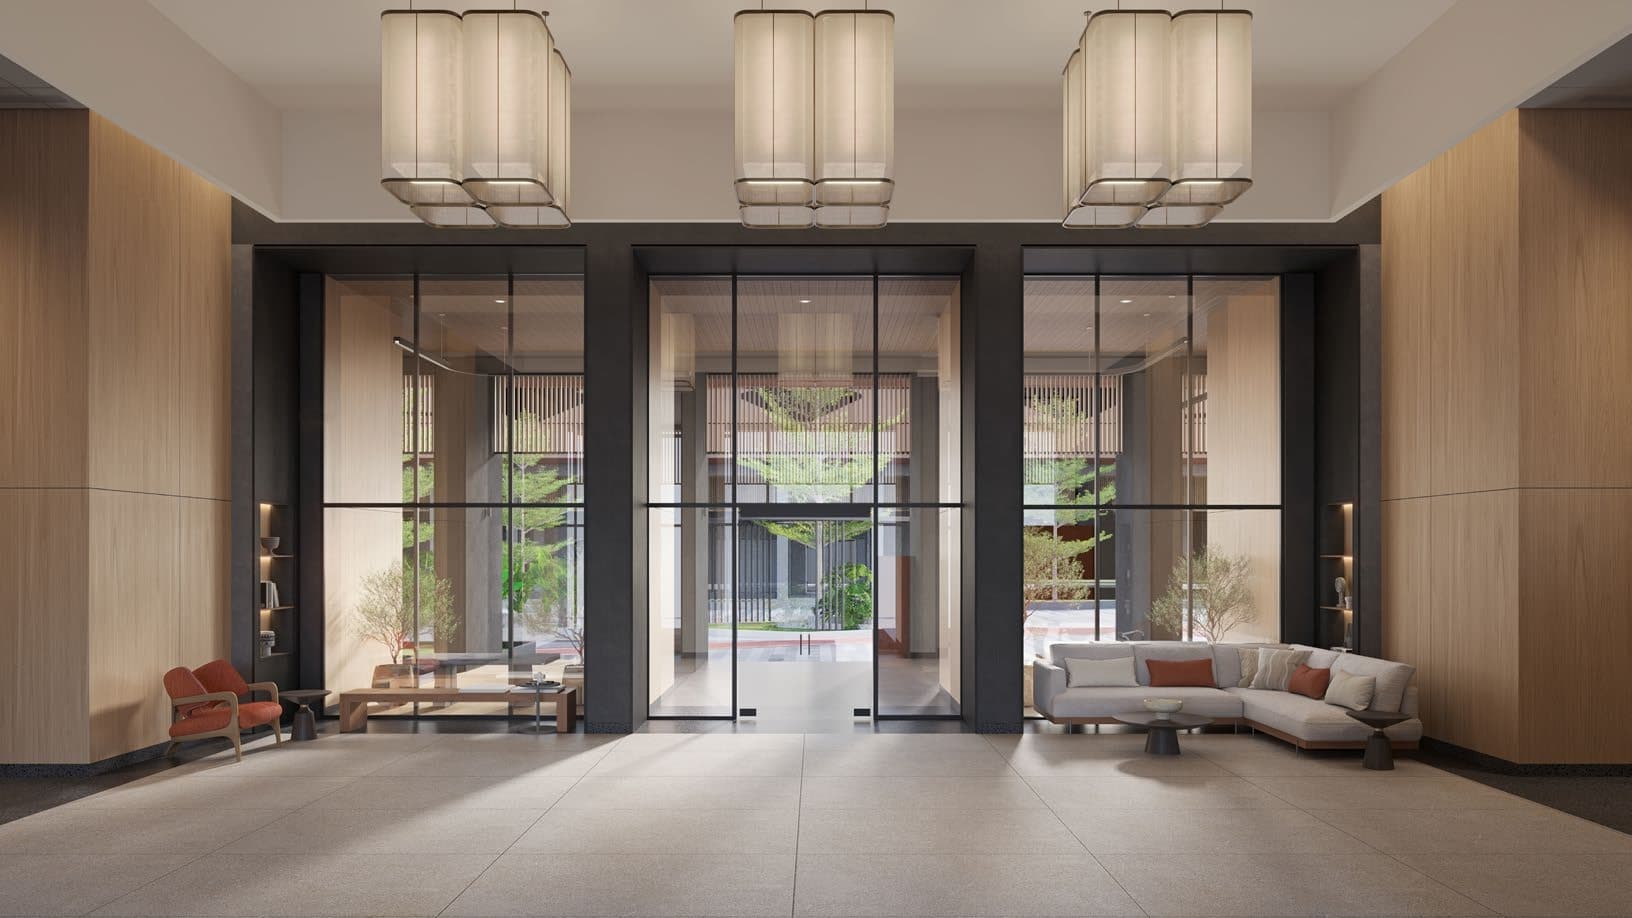
Grand Entrance
Schedule a site visit.
CODENAME SUBLIMERegister Interest
Enter your details to coordinate a private site visit.
Experience the Sublime.
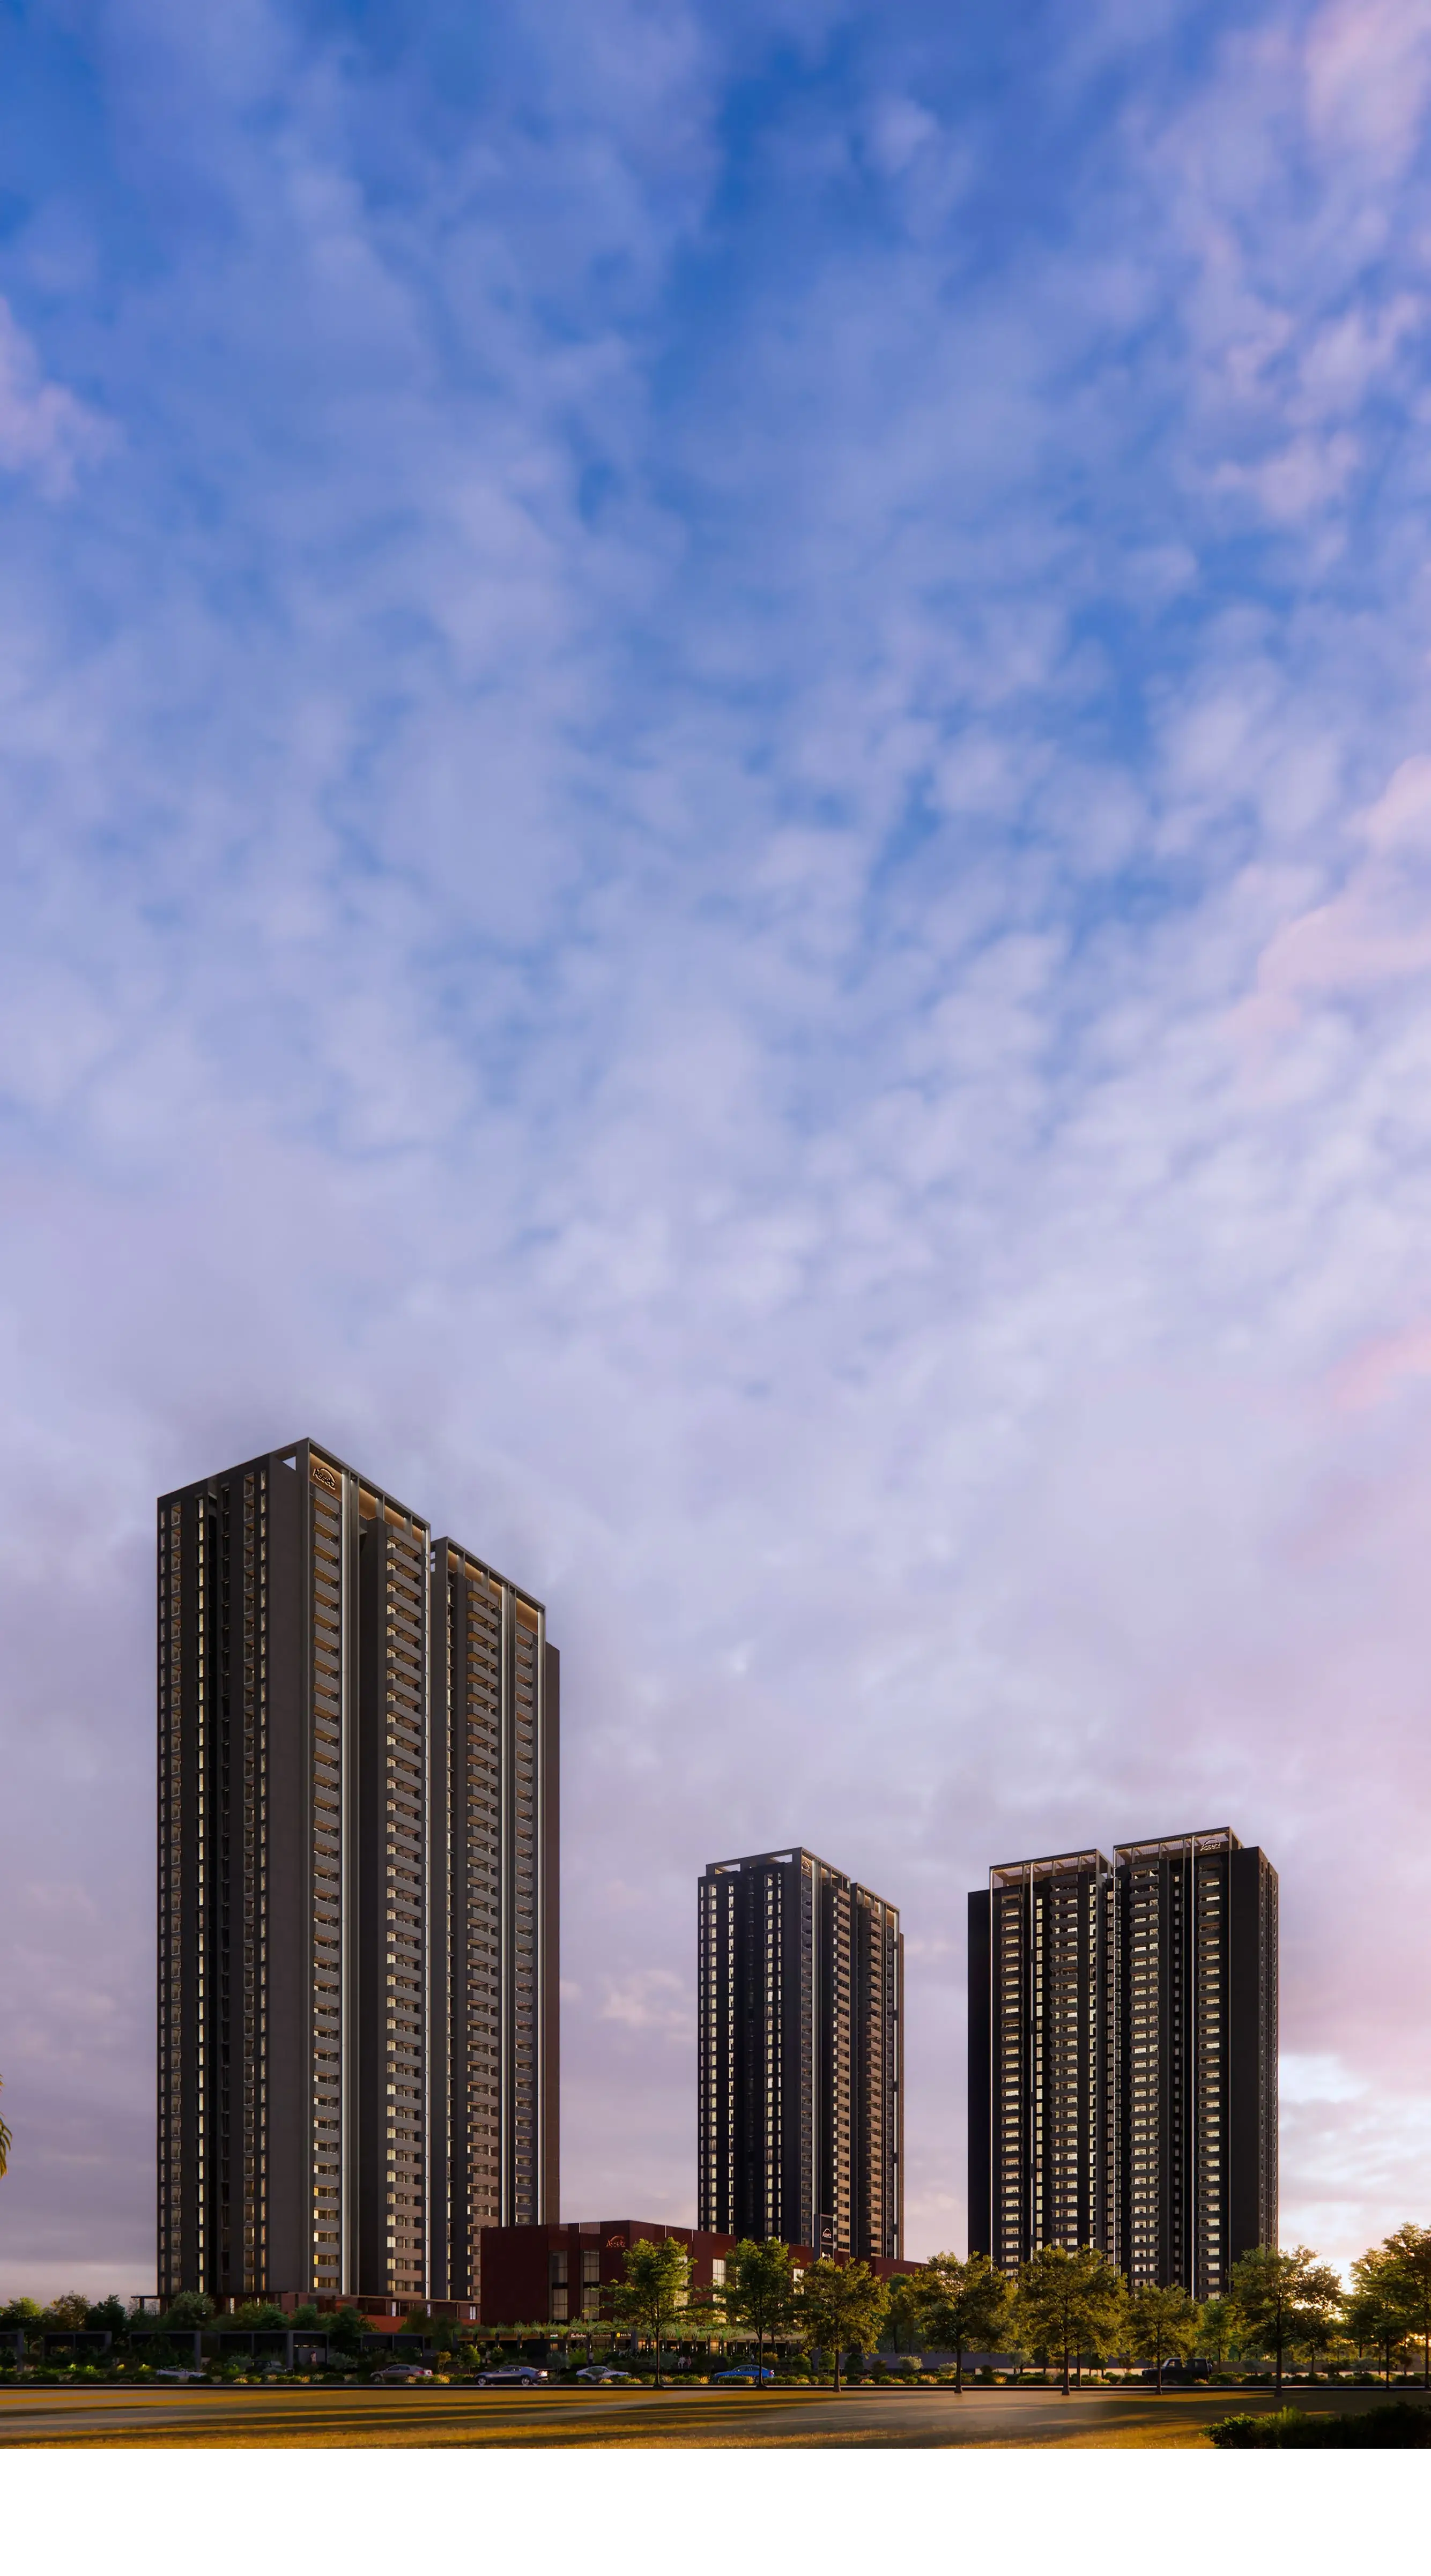
3 Luxury Towers